Every project in our portfolio is built on the same foundation: speed, cost discipline, and quality backed by the full range of regulatory tools available to deliver more homes in less time.
We managed the ground-up construction of a spacious structural home addition. Our team looked after the foundation, framing, and roof tie-in to seamlessly expand the home’s footprint.
A combined exterior and interior expansion. We framed and built a structural home addition while extending the outdoor living area with a new wooden deck and privacy fence.
Precision commercial interior framing. We constructed square, code-compliant partition walls and support headers engineered specifically for a functional medical layout.
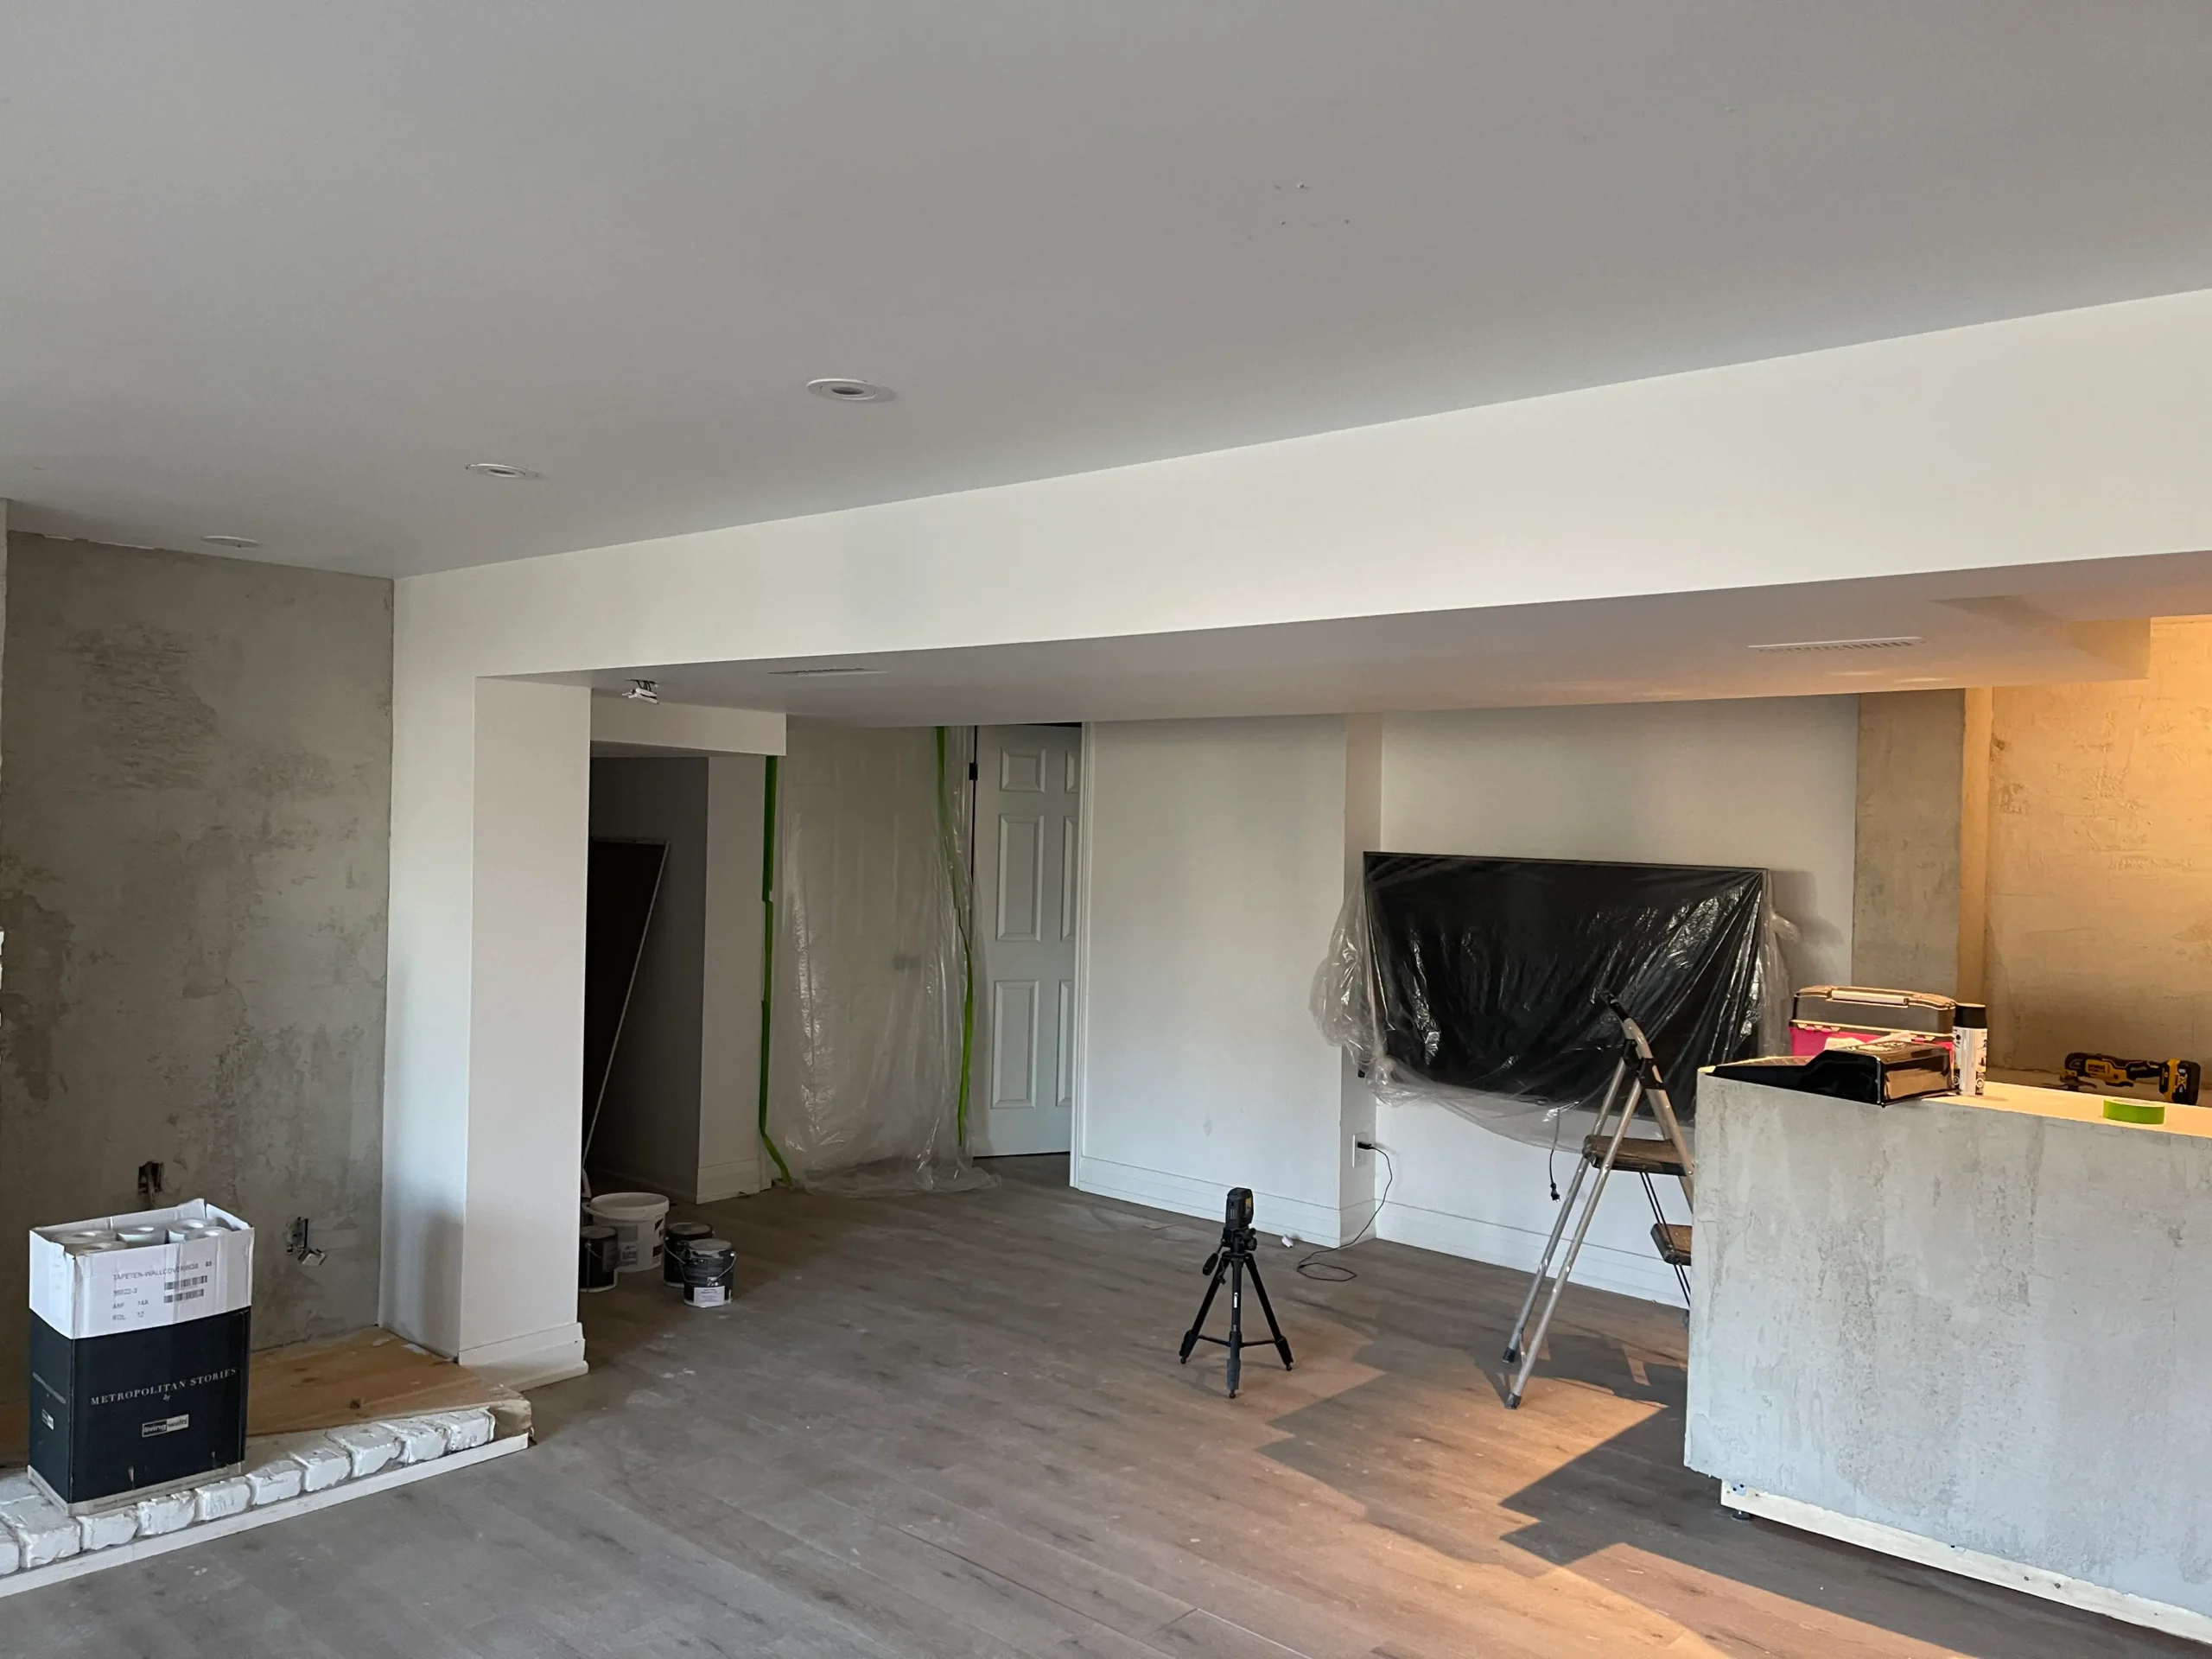
Structural wood framing for a interior overhaul. Every wall stud and beam was laser-aligned to ensure a straight, solid foundation for subsequent trades.
Comprehensive structural framing for a modern custom home build. We constructed heavy-duty floor joists, exterior walls, and roof trusses to exact architectural plans.
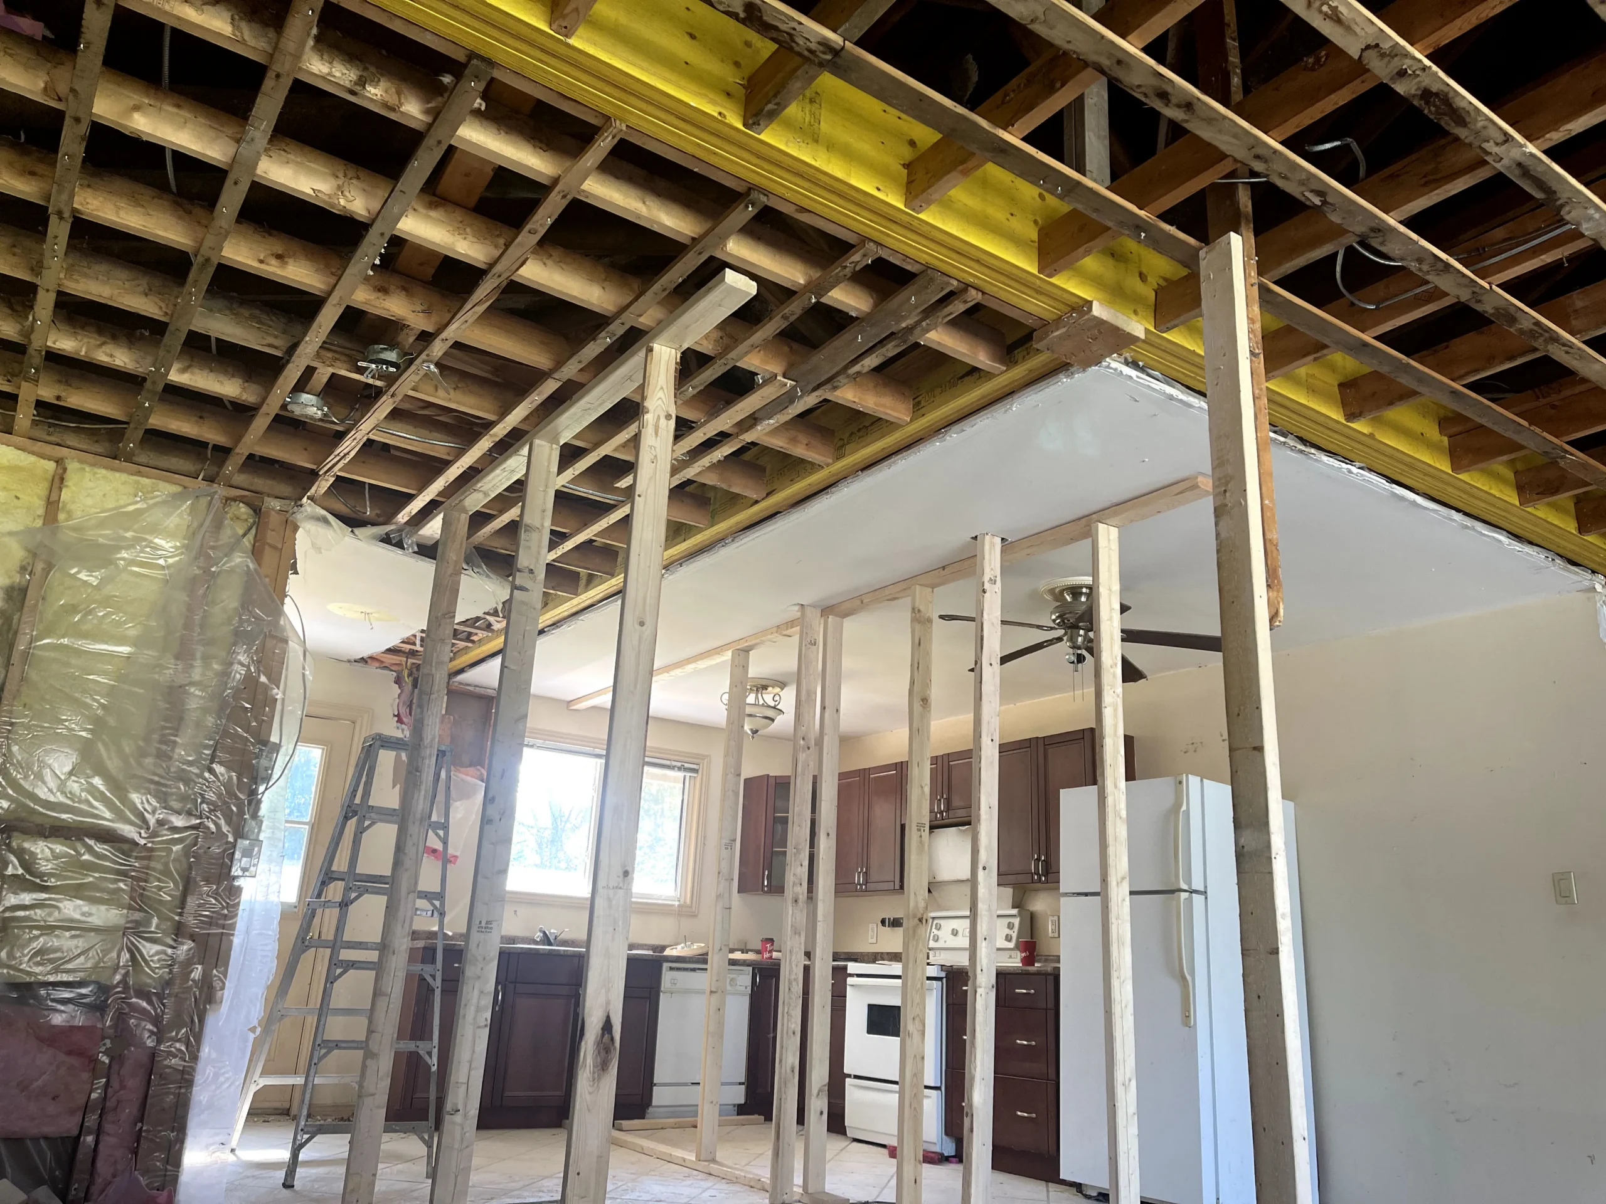
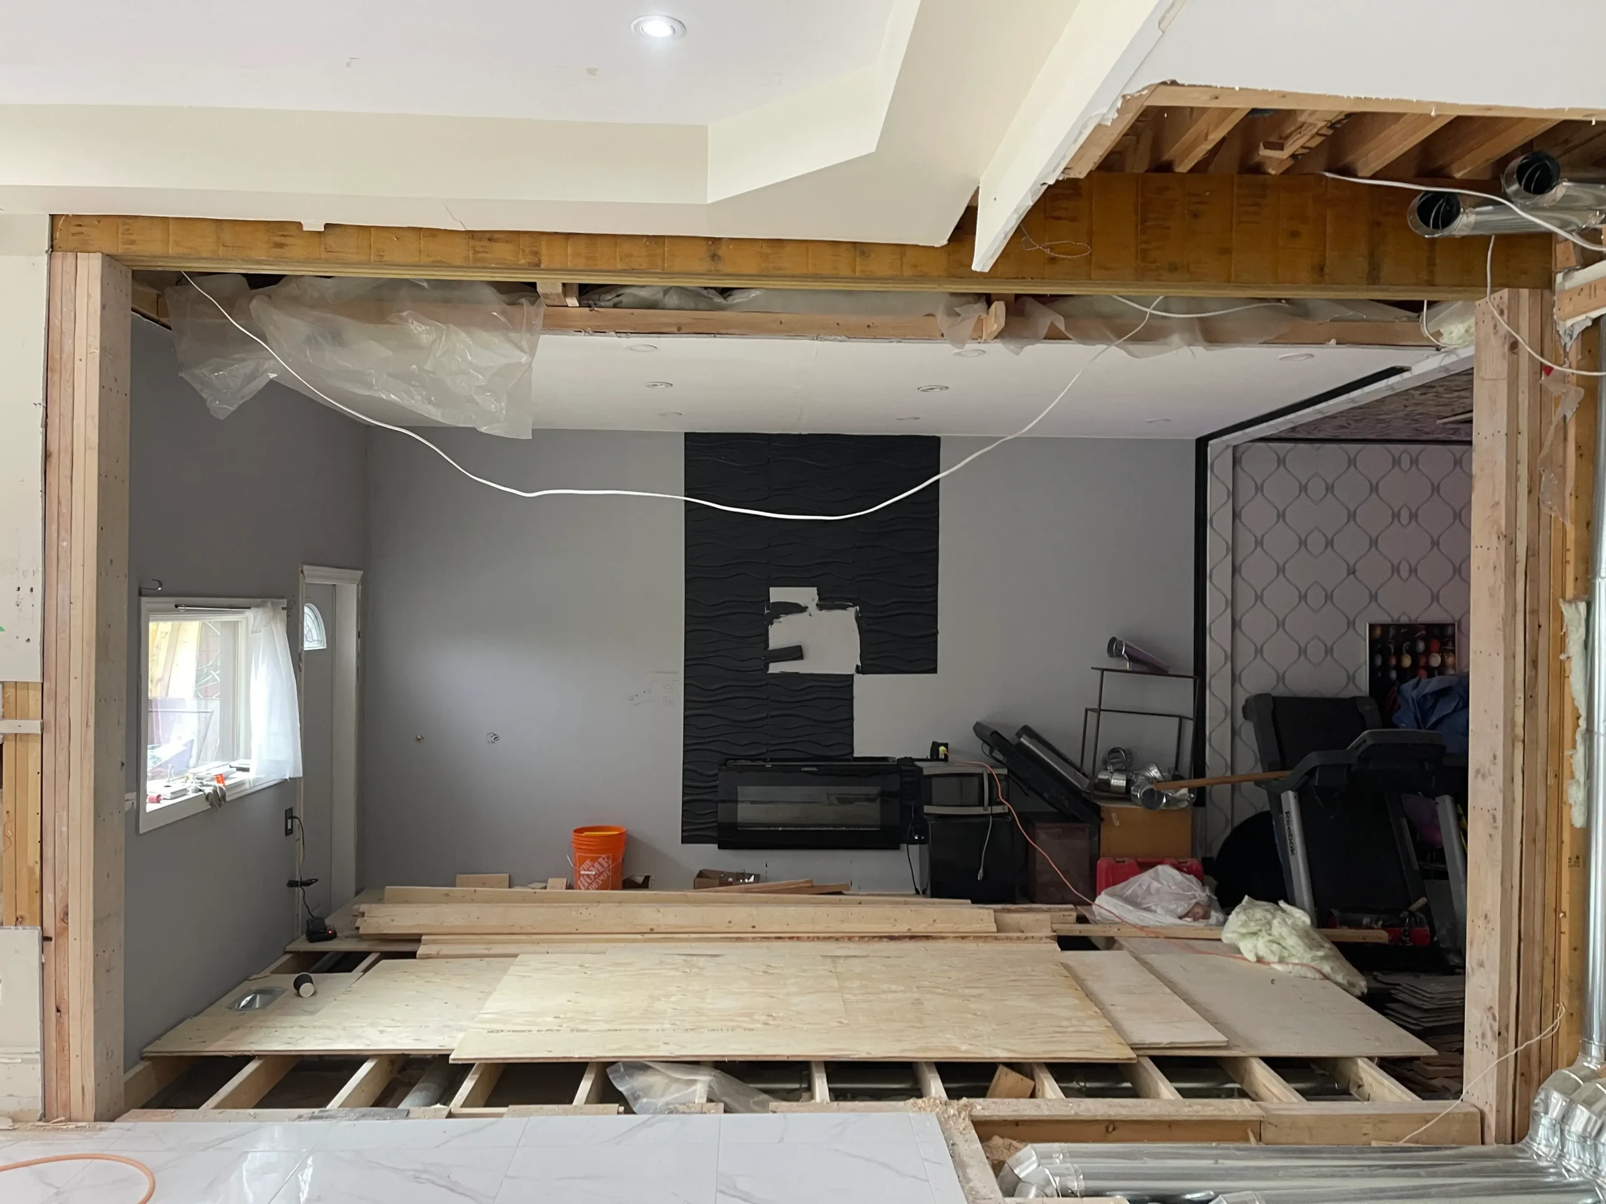
We removed division walls to improve home layout flow, installing heavy-duty structural beams while keeping the surrounding ceilings and floors secure.